“4,413 square feet of stucco-and-stone construction in Woodlands Village of Indian Springs. Four bedrooms, a beautiful kitchen, resort pool, and a private study, all fabulously listed at $1,625,000.”
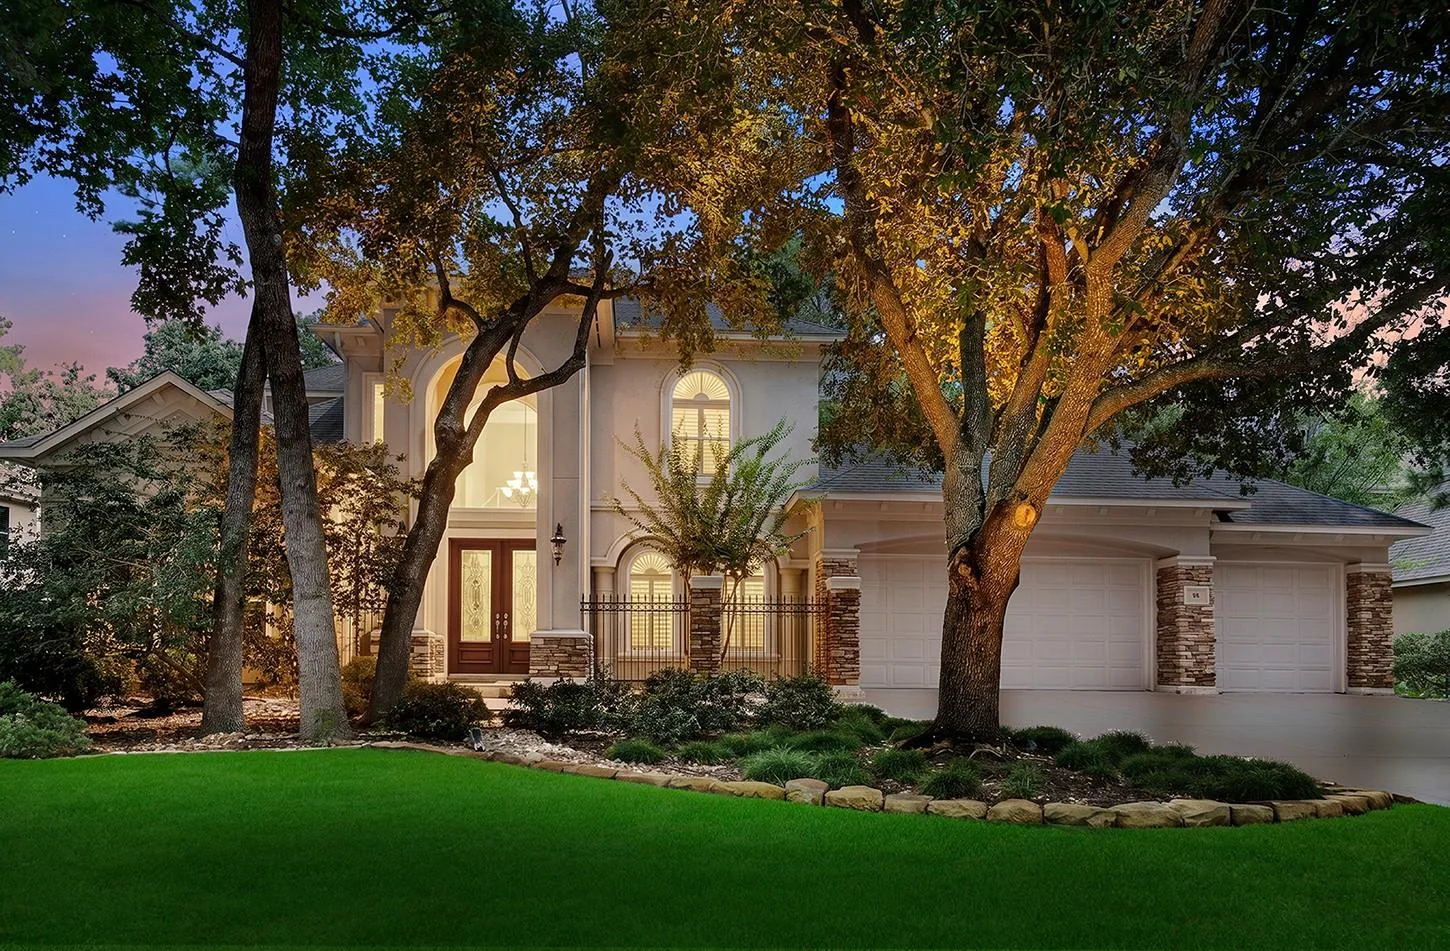
The cul-de-sac at Snow Pond Place is short enough that you're already reading the house before you park — and 10 Snow Pond gives you a lot to read. The stucco-and-stone facade, the arched entry, the oak canopy overhead: none of it is staged. It's structural. The house glows at dusk in a way photos compress into flatness. See it in person before you decide anything.
Indian Springs is one of those Woodlands villages where the lots run serious and the architecture tends to match. Real setbacks, mature canopy, neighbors who've been there long enough to have opinions about landscaping. Snow Pond Place fits that character without leaning on it.
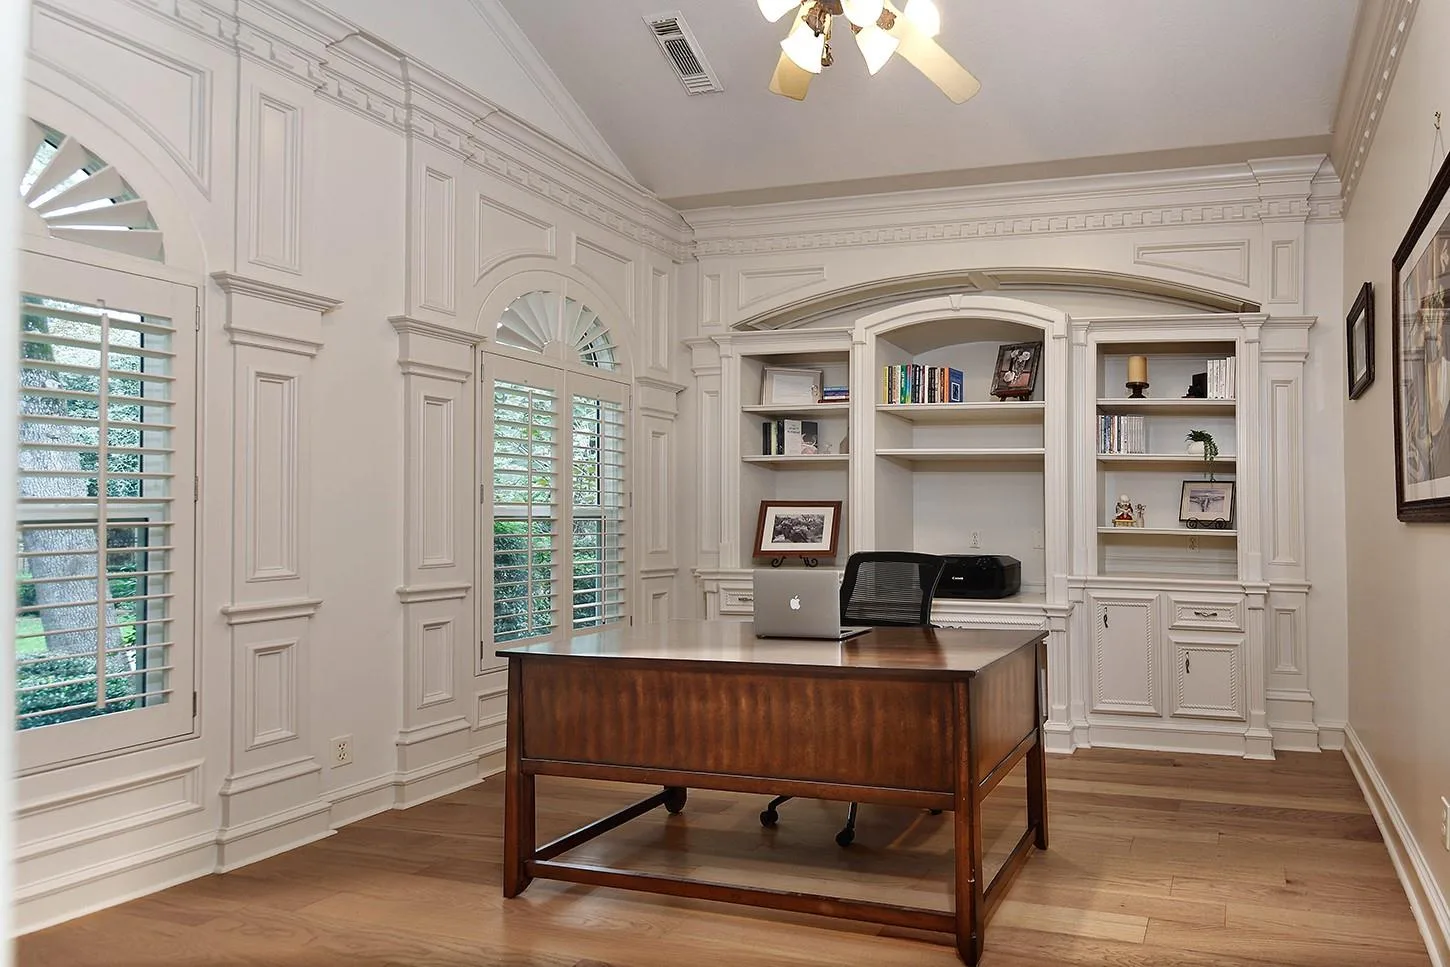
Step through the leaded glass front doors and the house earns its price on the first impression. The foyer is two stories tall, anchored by a curved iron staircase with detailed scrollwork — the kind of millwork that requires real skill and shows it. Hardwood floors carry through the main level. Layered moldings, intentional trim. To the left, a private study with floor-to-ceiling built-ins and plantation shutters on arched windows. To the right, the formal dining room. That entry sequence — study flanking one side, dining the other, staircase dead center — is what separates a well-designed home from one that just has square footage.
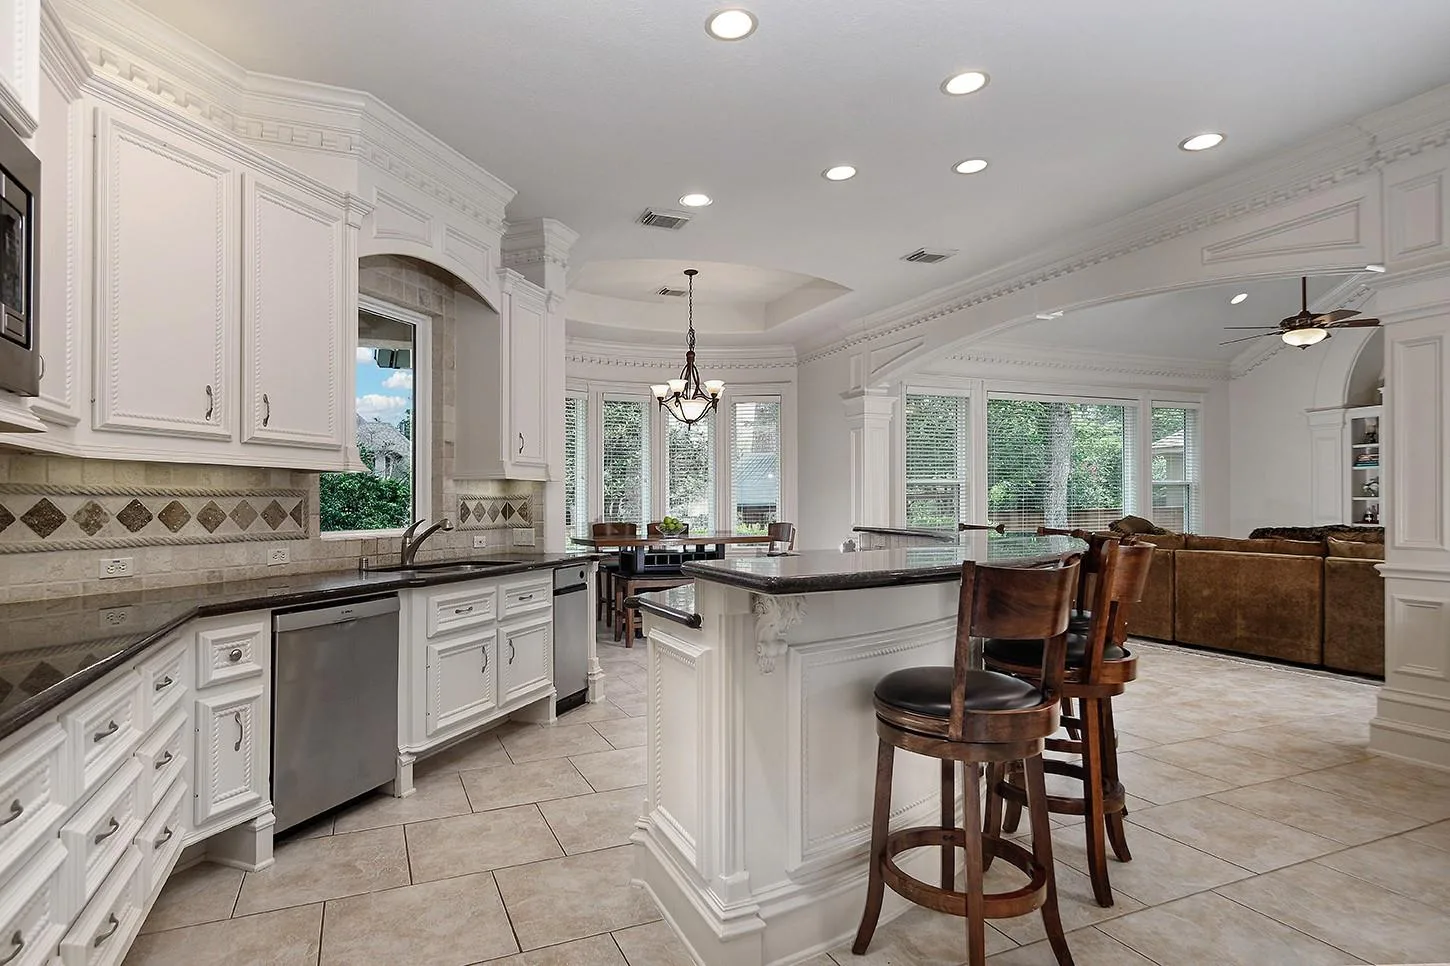
The chef's kitchen runs white custom cabinetry floor to ceiling — rope molding, dentil trim, nothing generic. Dark granite countertops on the large island, breakfast bar seating on the near side, stainless steel appliances, double ovens, stone tile backsplash. The casual dining area sits just off the kitchen with direct access to the pool. That detail matters: on a Houston summer weekend, you want the backyard to feel like an extension of the kitchen, not a separate trip.
The family room opens off the kitchen with media built-ins along one wall. A separate living room has a fireplace. A walk-in butler's pantry connects the kitchen to the formal dining room, so entertaining moves without bottlenecks. At 4,413 square feet, the home has enough volume that the formal rooms stay formal and the casual spaces stay livable — they don't compete.
The primary suite is on the main level. Sitting area, built-ins, pool views, and direct pool access. The primary bath has dual vanities, a soaking tub, and a walk-in shower. It's a suite that gives a busy household somewhere to actually decompress — sized right, not oversized for the sake of it.
Upstairs, three secondary bedrooms, one currently configured as a game room, served by two full baths — one Jack-and-Jill shared between two of the rooms. The private media room with projector and screen is properly wired for it. This is the room kids use every day and adults quietly reclaim on weekends.
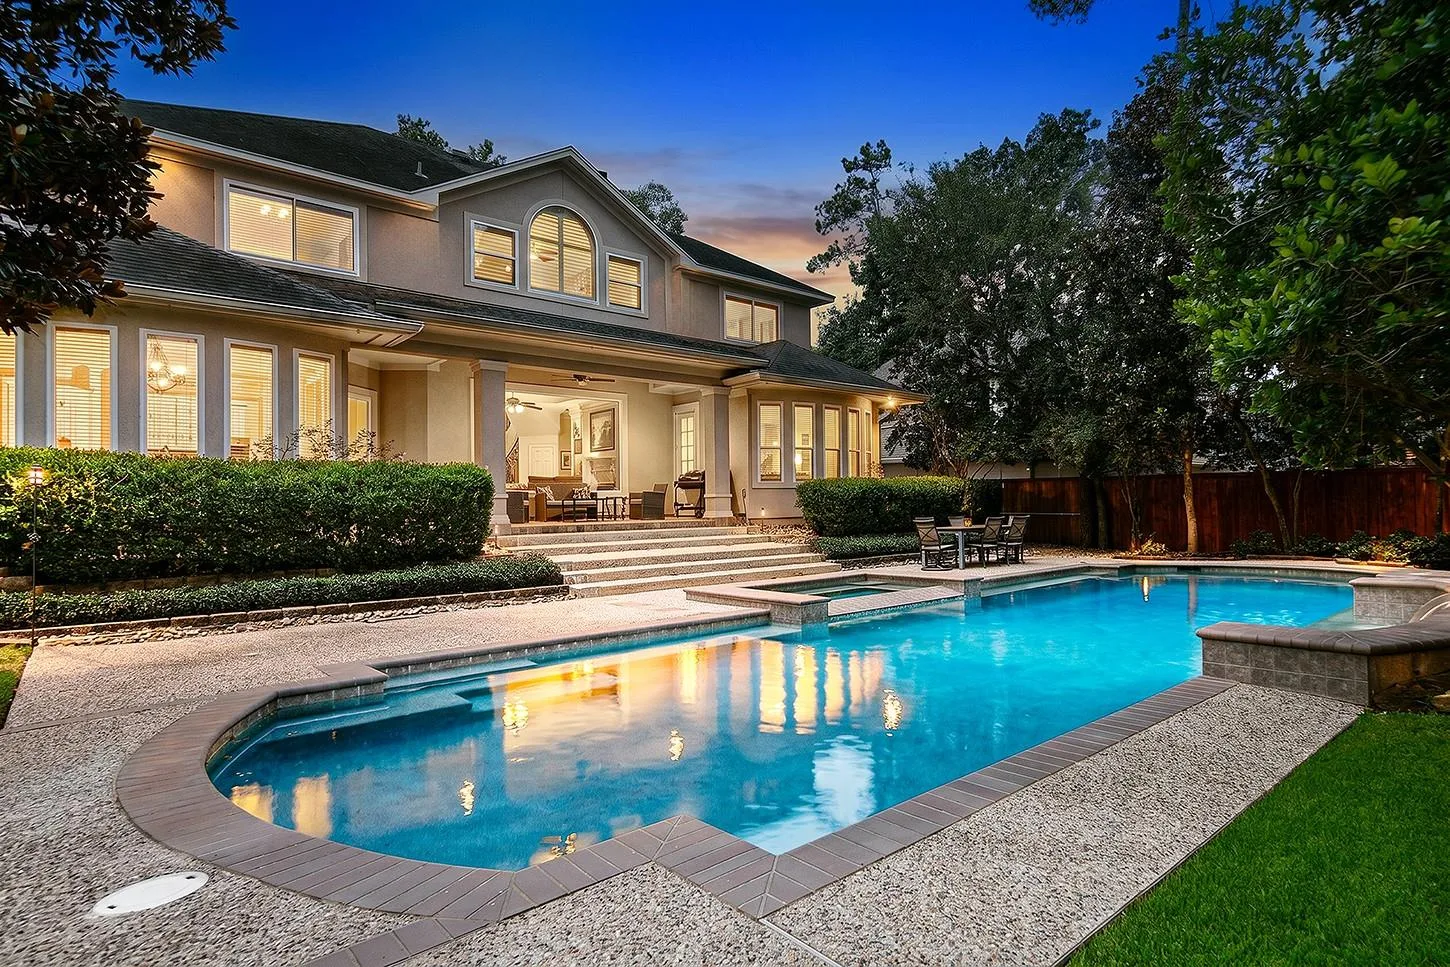
The backyard makes a second argument for this home. The pool runs long with fountain features and an attached spa. The covered lanai is genuinely large. There's still lawn left over for kids, dogs, and whatever your family actually needs on a Saturday. The pool is visible from the primary suite and the casual dining area, which means it works as living space — not a separate amenity at the far end of the yard.
The three-car garage is a true three-car, which matters in Indian Springs where storage and workshop space get used rather than admired. Indian Springs is one of the villages where the distinction between villages genuinely changes your daily life — the lot sizes, the street character, and the long-tenured neighbors all reinforce each other. Snow Pond Place reflects that.
At $1,625,000 for 4,413 square feet — with this level of millwork, a curved iron staircase, a resort-grade backyard, and a properly built-out media room — you are not paying for potential. You're paying for a complete, finished property in a village that holds its value precisely because it doesn't turn over fast. If you're weighing this against new construction at a similar price, understanding what The Woodlands actually delivers is worth doing before you sign anything.
10 Snow Pond Place is priced for a family that wants to move in and live — not renovate, not manage contractors, not figure out the backyard in year two. The work is done. The only question is whether the address fits your life.
Listed by Brian Schweiker with EXP Realty.